Learn the Principles
Every great building begins with thoughtful decisions. This page explores the practical principles behind the Harkrader Method — from orientation and natural light to thermal mass, insulation and awning placement — showing how timeless design decisions create healthier, more comfortable and more efficient buildings.
ON THIS PAGE
Overview
How the Method Works
Core Principles
The Three Pillars + Steps
Following the Method
A Home Under Construction
Drawings
Inside the plan sets
FAQs
Common Questions Answered
Resources
Downloads & further Reading
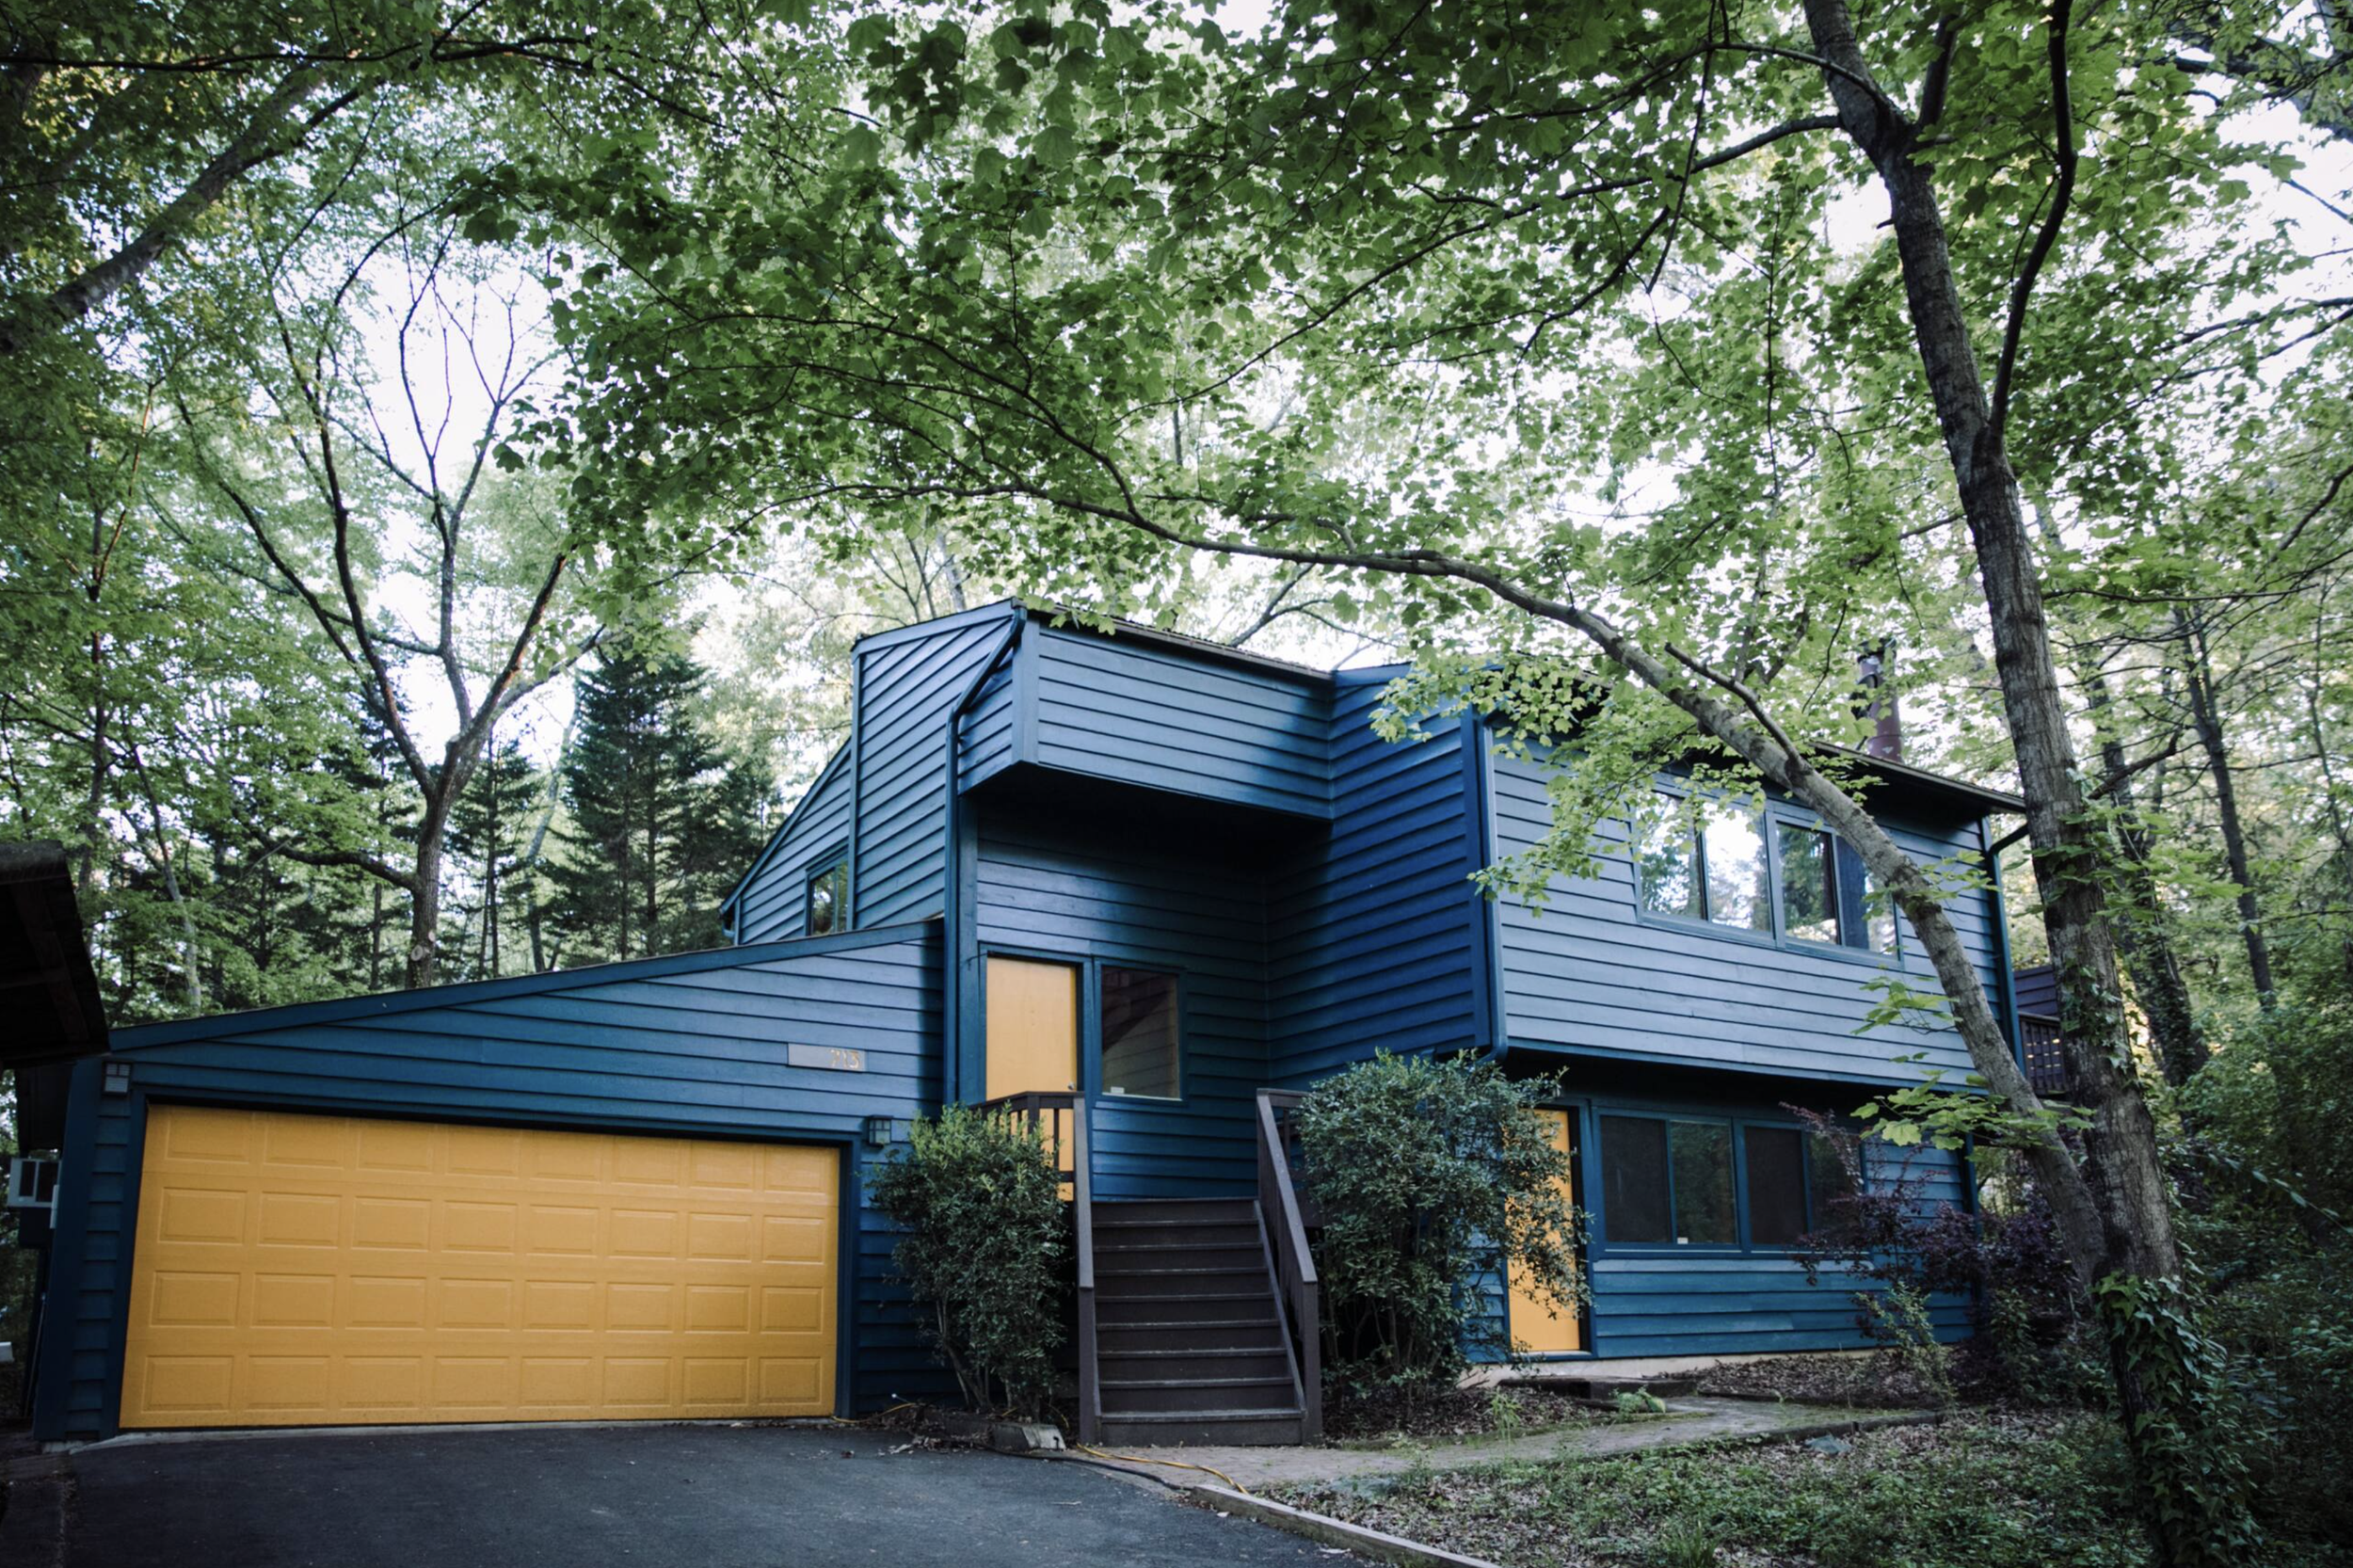
OVERVIEW
An integrated way of thinking, not a list of isolated techniques.
Climate. Orientation. Light. Thermal mass. Insulation. Planning. Each principle on this page stands on its own — but the Harkrader method works because they're considered together, from the very first decision.
Harkrader Method Design Principles
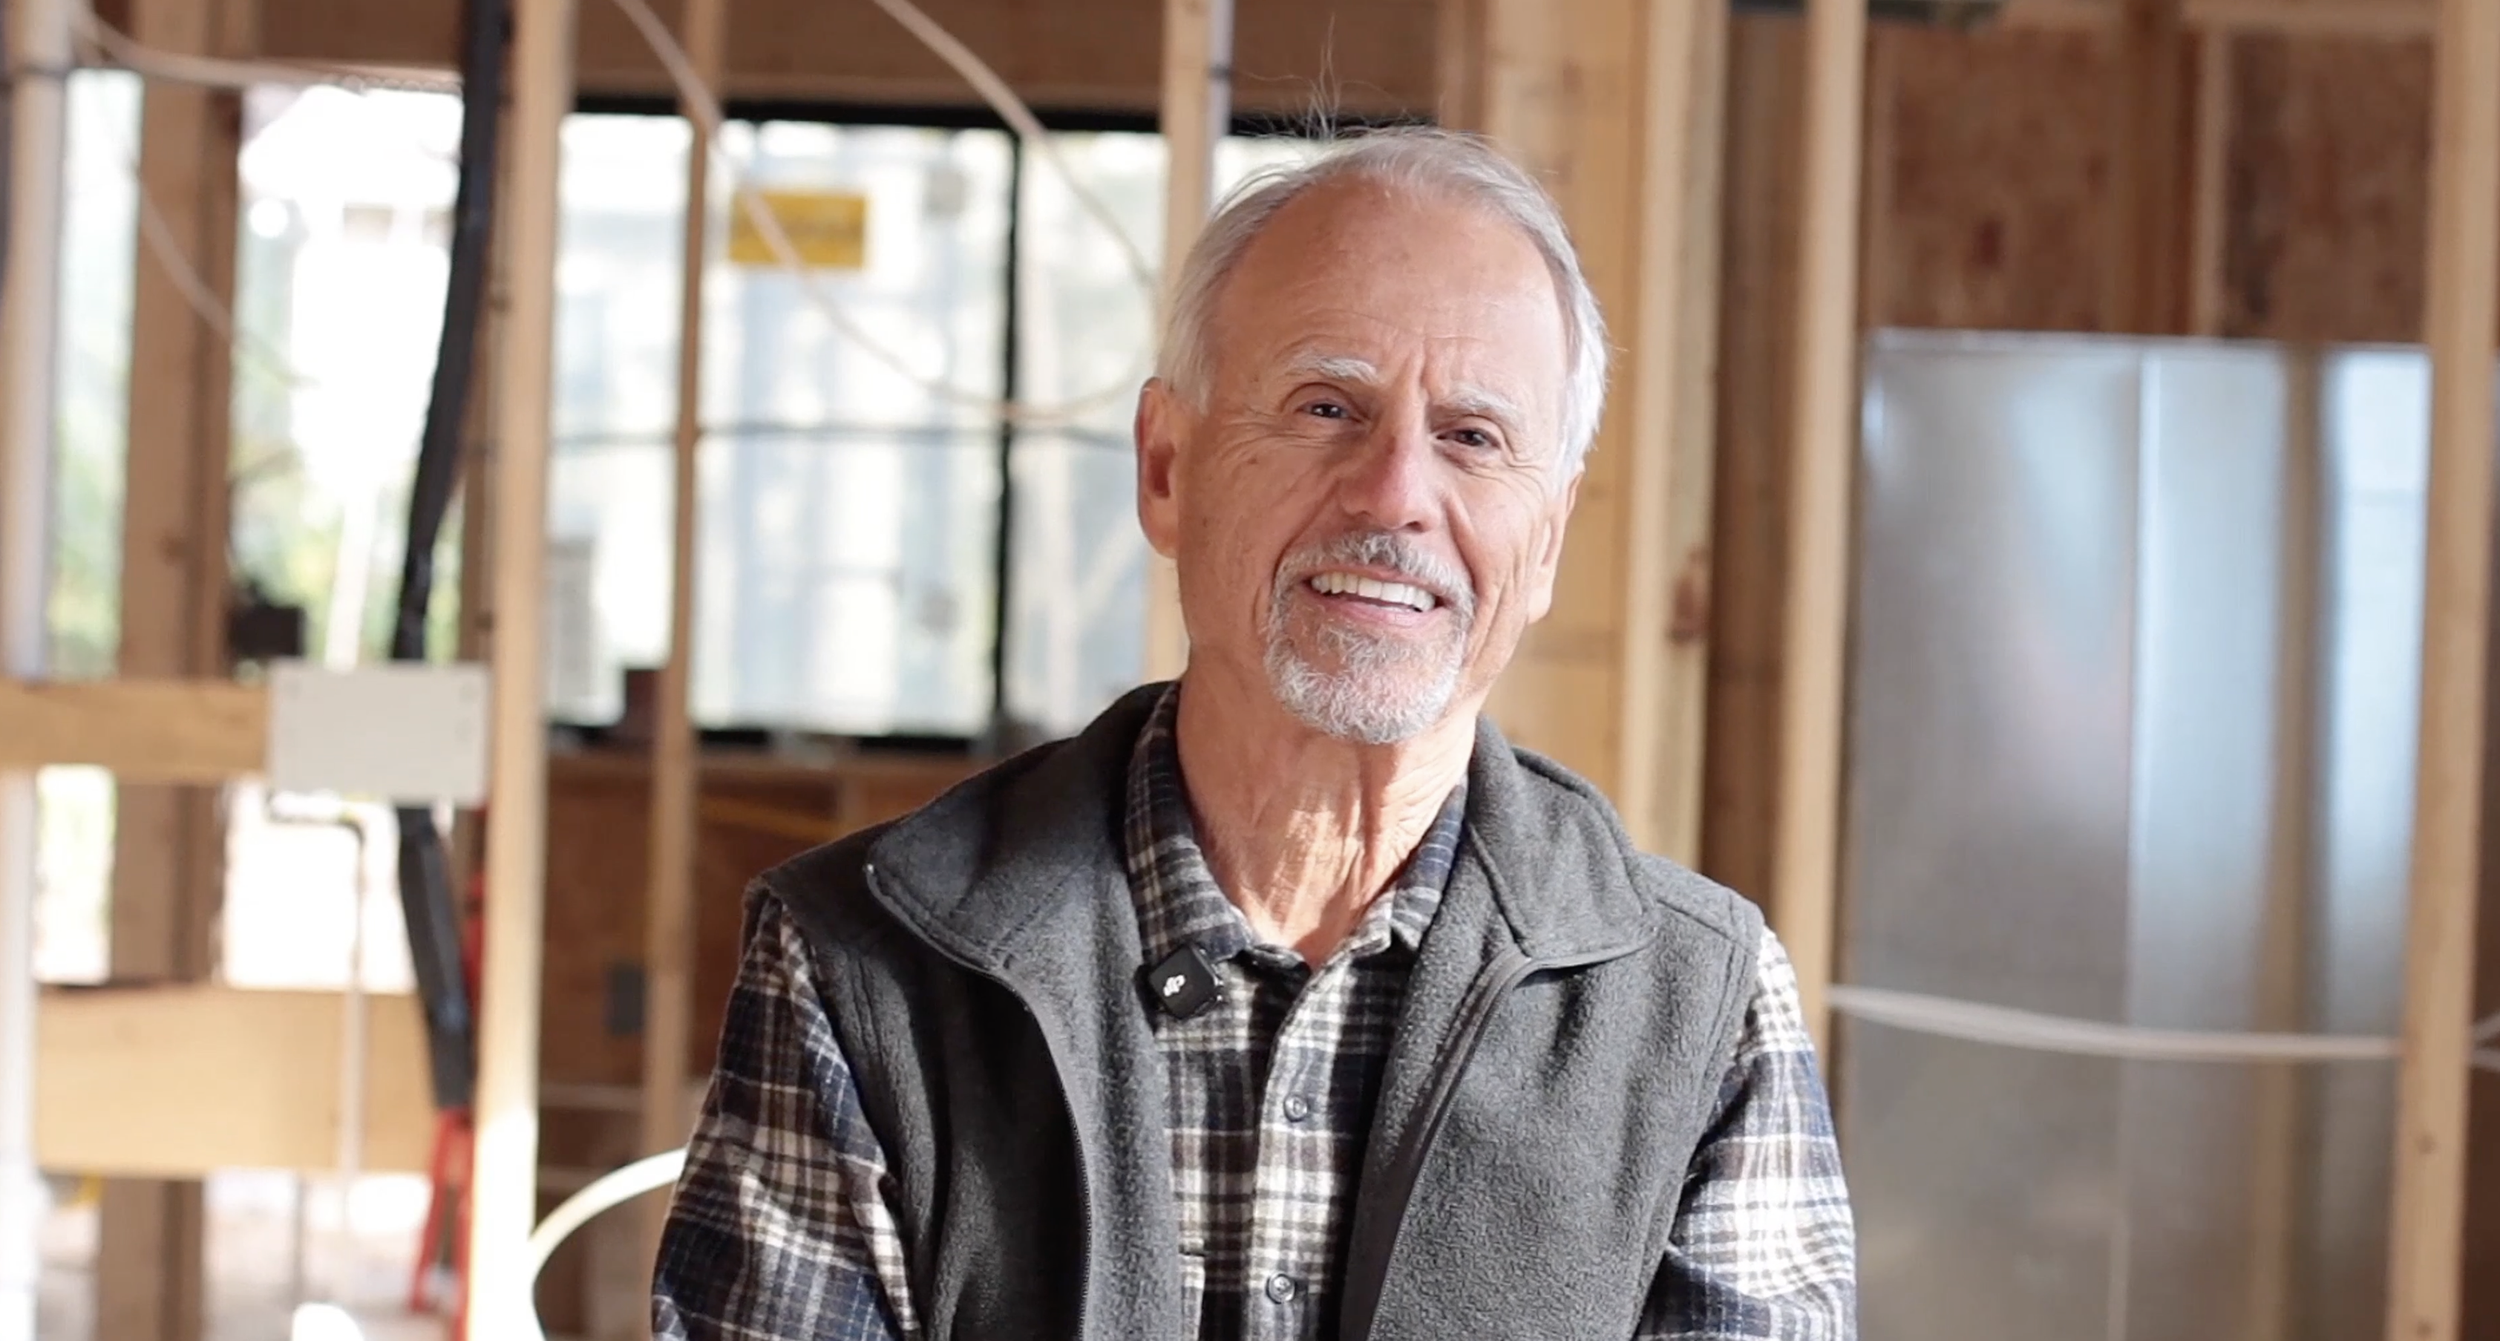
Watch a short introduction to these principles demonstrated at the building site of a Harkrader home under construction. To watch the full film, click here.
THE FOUR CORE PRINCIPLES
01/04
Orientation
Why the building should align with the compass before floor plans are ever developed.
-
Always orient a building to the compass, before designing anything else.
-
Rather than orienting a building to the street, orient it to the compass so that the building and windows can align with the arc of the sun throughout the year.
-
In passive solar design and the Harkrader method, the majority of windows in a building face to the South (or to the North in the Southern hemisphere.) This orientation allows sunlight to enter the building throughout the day during winter months when the sun’s arc is low in the sky, warming the thermal mass floor (known as “passive solar” heating) and bringing winter light into the home.
Depending on the orientation of the building’s lot, this may result in the majority of the home’s windows facing the street, the back of the lot, or one of the sides, and may also result in the building not sitting squarely on the lot. In most Harkrader buildings, the main living space of the home (usually an open plan living + dining room) faces the span of South-facing windows. This results in a home that feels expansive, comfortable, and full of light.
Building placement within the lot, screening, plantings and yard design should thoughtfully embrace the home’s orientation so that the interior experience of the large span of South-facing windows invites a connection to the outdoors. Creative design can create an attractive exterior entry for the home, whether the entry is on the North, South, East or West side of the building.
-
It’s important to consider shading from neighboring properties when purchasing a lot. A lot with tall trees or structures along its Southern property line will not work well for a passive solar building. It’s possible to measure the height of the neighboring structures or trees before a lot is purchased, and calculate the shading impact. Additionally, it is important not to plant tall-growing trees, especially not tall-growing evergreen trees, to the South side of the building.
This as-built survey of a Harkrader home shows how the building is almost perfectly oriented to the compass. Orientation to the compass can be off by up to 15 degrees. This home is slightly tilted from the compass to line up with the rear property line.
This Southern view of the same home shows that most of the building’s windows face South onto the street, while to accommodate the lot, the entrance faces West. On a lot with different orientation, the South facing windows might face the back or side of the lot.
02/04
Thermal Mass
How buildings naturally store and release heat over the course of a day at different seasons of the year.
-
Let materials do most of the work that heating and cooling systems (HVAC) are usually asked to do.
-
The right material in the right place will allow the sun to warm the home naturally throughout the winter months, and stay cool in the summer months.
-
Harkrader homes are built on a turn-slab foundation with 2" of rigid perimeterr insulation. In South-facing rooms, the slab floor is finished with a material that will collect and store heat, such as concrete (i.e. polished concrete or other treatment of the surface of the slab), brick, or tile. Note that for this process to be effective, South-facingnwindows must be ordered with clear glass, not Low-E glass, to allow the sun’s warmth to pass through.
This photo of a Harkrader home under construction was taken in late November. You can see the winter light streaming far into the living room through the South-facing windows. A craftsperson is polishing the slab foundation.
This photo is of the same South-facing windows post-construction in late September, when the patches of sunlight on the floor are smaller. As the temperature drops in winter, the sun gets lower in the Southern sky, and more sunlight will enter the home to warm the slab floor. This seasonal effect brings warmth and light into the home when it is needed, naturally adjusting throughout the year.
The slab foundation can be polished like this one, or covered in a material that retains heat such as brick or tile.
Pouring the slab foundation for a Harkrader home. In most buildings the concrete can be poured without a concrete pump.
03/04
Windows, Awnings & Overhangs
Providing appropriate shade in the summer, and warmth from the sun in the winter.
-
All South-facing windows should be appropriately sized, and shaded by an eve from an upper floor, roof or awning, to prevent the building from overheating.
-
Appropriately sizing and shading the South facing windows is very important to reduce cooling costs and prevent the building from overheating in the summer.
-
In winter months, the sun’s daily arc is lower in the sky, and the sun’s rays will enter the home through the South facing windows throughout the day creating a warm, light filled space. In summer months, the sun’s daily arc is higher in the sky, and appropriately sized eves and awnings over the Southern windows will provide shade exactly where it is needed and keep the home cool, reversing this effect.
The correct sizing for the windows and overhang varies with the latitude. In North Carolina the correct glass-to-floor area for a room with South-facing windows is about 12%-15%, and the size of the shading overhang is 2 feet.
Shade protection is not required for windows on the East, West and Northern sides of the building.
Large stretches of floor-to-ceiling windows should be avoided because they cannot be shaded appropriately by an overhang or awning.
This image of a Harkrader house in North Carolina was taken in August, and shows overhangs providing full shade for the Southern windows to prevent the building from overheating.
This image was taken two months later, in early October. During those two months, the sun’s angle has dropped lower in the sky, and sunlight is now entering the Southern windows. In December, sunlight will reach the top of the windows, letting as much light as possible into the home.
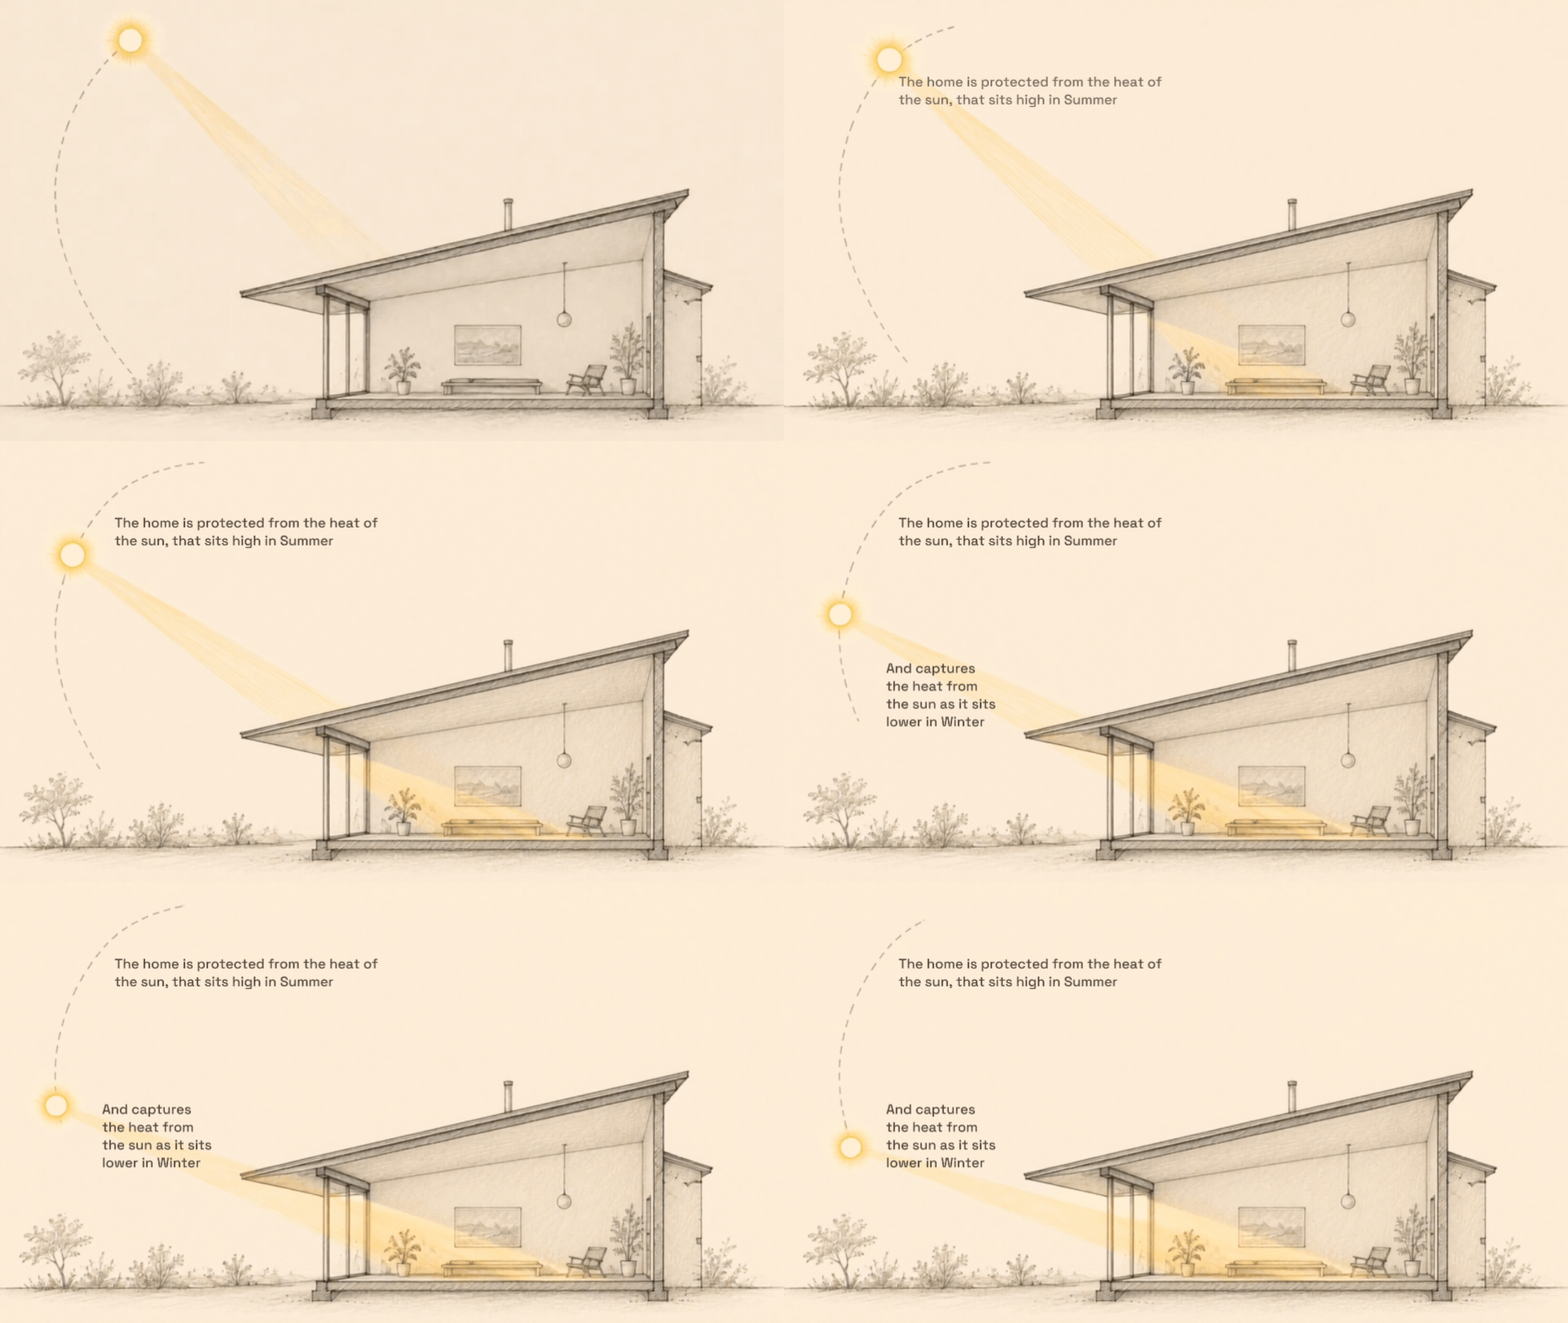
Passive solar from another viewpoint: the animation on the left shows the sun’s angle in the summer, being blocked by the building’s roof. It then transitions to show the lower sun angle in the winter, entering the home.
04/04
Framing & Insulation
Smarter framing creates more space for insulation, using less material while improving comfort, energy efficiency and lowering long term costs.
-
All wooden frame structures should be 24” on center construction laid out from one side of the building, with exterior stud walls made from 2x6 boards (instead of modern construction methods which are typically 16” on center made from 2x4).
-
Using six inch wide boards (2x6) in exterior wall framing instead of four inch wide boards (2x4) which are traditionally used, increases the depth of a building’s exterior walls which creates space for 50% more insulation.
-
In framing, 2x6 boards can generally be spaced farther apart than 2x4 boards (every 24 inches instead of every 16 inches) so that the same amount of wood is used overall, and the structure remains as solid as traditional construction, but there is room for significantly more insulation. The cost of adding more insulation material is small compared to the substantial electricity cost savings and better indoor comfort from a better insulated home.
Spacing the dimensions of rooms in the building to even multiples of 24" in the design phase reduces framing complexity, speeding construction and reducing the amount of wood required in framing. Interior walls are 2x4 spaced at 24 inches.
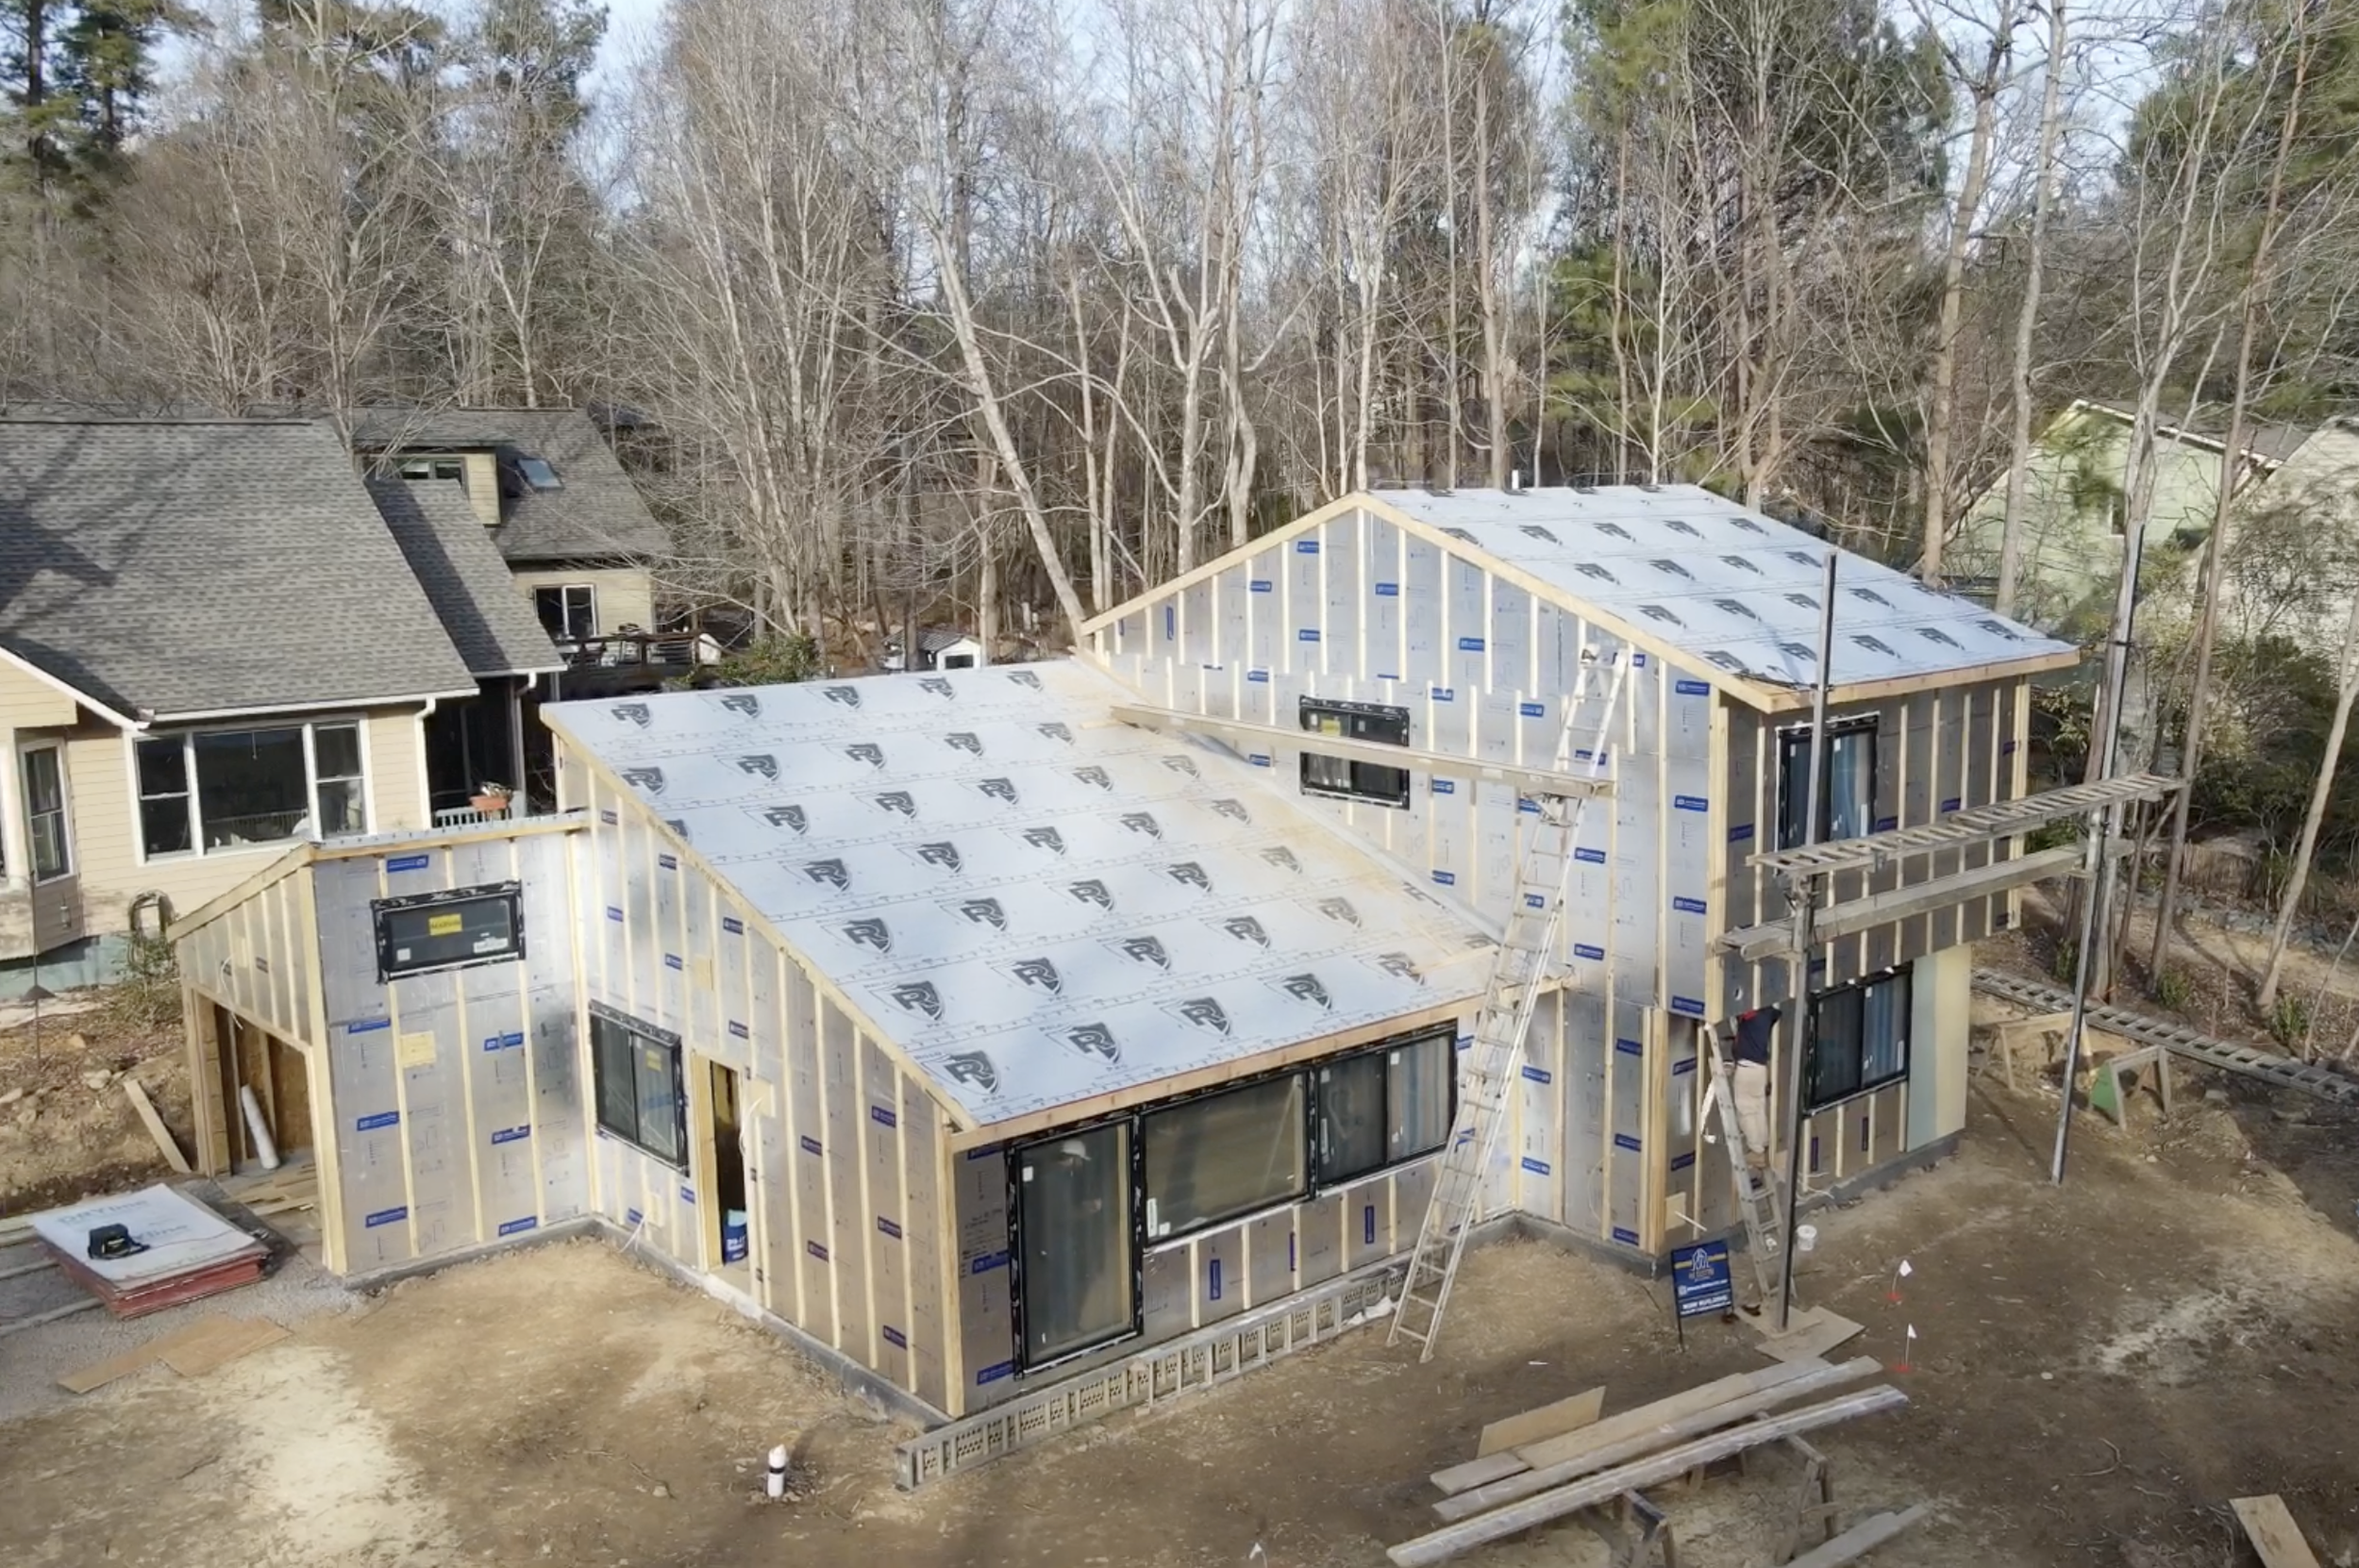
This image of a Harkrader house under construction show framing with 24 inches between each board. The boards in the walls line up with the boards in the ceiling, which reduces the amount of materials needed in framing. Less wood used in framing creates more space for insulation.
This is the August-September electricity bill for the home above. The home‘s power bill is extremely low due to having solar panels on the roof, and also due to being very well insulated. A power battery on the home is selling services to the utility, resulting in a negative power bill. To see the more information, click here.
All four core design principles work together as a single system, not separate decisions.
The Rule
No core principle works in isolation — and none should be considered last.
Design Insight
The best buildings feel effortless because every design decision supports every other one.
Practical Takeaway
Revisit the four core principles together before the start of design, and at every major design decision.
The four core design principles do not add to the cost of construction.
The Harkrader method is not an exclusive or luxury design philosophy. It is intended to produce homes which are comfortable, affordable, economical to heat and cool, and low maintenace. Because this method is not currently built at scale, unfortunately only custom homes can currently be built using the method, however, there is nothing that would prevent a large scale home builder or real estate developer from applying these principles, and we hope this happens in the future!
There are mental health benefits too.
In the winter, loss of sunlight can lead to lower mood. Residents of Harkrader method buildings benefit from living in a space that naturally brings in winter sunlight and fosters a year-round connection to nature, which support mental health.
ADDITIONAL DESIGN PRINCIPLES
Each Harkrader home incorporates some or all the following additional design principles.
All Electric, Solar Panels, Local Materials, Metal Roofing and Wood Stoves
Technology choices that enhance sustainability.
-
The best way to limit our impact on the environment is to be more efficient with what we use.
-
Going “all electric” (meaning foregoing all gas appliances in the home) will reduce the environmental footprint of the home, since most electric grids have a growing percentage of electricity sourced from carbon-free and renewable energy (in North Carolina, about 45% of our electricity is carbon-free with 10% coming from solar, 30+% from nuclear, and 3% from hydroelectricity.) Electric appliances, especially cooktops, also improve indoor air quality and safety compared to gas appliances.
Adding solar panels to the roof of the home can greatly reduce electricity costs and make the home carbon neutral. Solar panels also shade the roof, reducing cooling costs. Even if solar panels are not added initially, a home with a South-facing shed roof will be solar-ready for the future.
Most Harkrader homes incorporate a significant amount of local materials, from locally soured lumber to bricks made within a 3-hour drive of the building. These choices further contribute to the efficiency of the home’s construction.
Metal roofing is an environmentally friendly choice because it lasts for the lifetime of the building, is not made from petrolium products, and reduces the building’s weight.
A wood stove reduces electricity costs and increases indoor comfort in the winter. It also increases a home’s climate resilience, bringing a reliable source of warmth if power is out due to a winter storm.
-
Some of these recommendations are areas where the Harkrader method adds upfront cost versus a traditional building. However, the investments will pay off over time with lower energy costs and reduced maintenance. All of these investments allow a homeowner to be more self-sufficient without adding complex technology.
HVAC system and Ductwork
Increasing efficiency and improving indoor air quality.
-
All HVAC ductwork should be installed in a space between the floors or in a drop ceiling, and never in an attic or crawl space.
-
HVAC ducts carry conditioned (heated or cooled) air, so it is best for efficiency and indoor air quality to run them inside the insulated and conditioned parts of a building.
-
Most homes in the US run HVAC ductwork in a crawl space (which doesn’t exist in a passive solar building on a slab foundation), and/or in the attic (which is inefficient because even if insulated, the attic space is often much warmer or cooler than the conditioned space of the building - hot when you’re trying to cool, and cold when you’re trying to heat the building.) Designing a building with a gap between the two floors or a drop ceiling in the central section of a single-story building to house HVAC ductwork, ensures any leaks in the HVAC ducts won’t bring poor quality air into the home and greatly improves the efficiency of the HVAC system, which helps substantially reduce the building’s electricity bill.
Shed Roof with Vaulted Ceiling
Inside and outside, this design decision carries benefits.
-
Design the home to incorporate at least one large, South-facing shed roof.
-
Most Harkrader homes have shed roofs with the interior surface vaulted and clad in pine which is grown locally in North Carolina. The tall ceilings and wood surface create a spacious and natural feeling indoors.
-
A South-facing shed roof is the perfect surface for mounting solar panels, making the home solar-ready.
Running horizontally across the middle of this image, you can see a space between the ground floor and second floor of this Harkrader home where HVAC pipes are placed to circulate conditioned air throughout the home.
Since the ceiling is vaulted, conditioned air is carried into the main living space of this Harkrader house via a duct over the windows, which is clad in local pine to match the ceiling.

FOLLOWING THE METHOD
Watch the Harkrader Method come to life through a home under construction.
INSIDE THE DRAWINGS
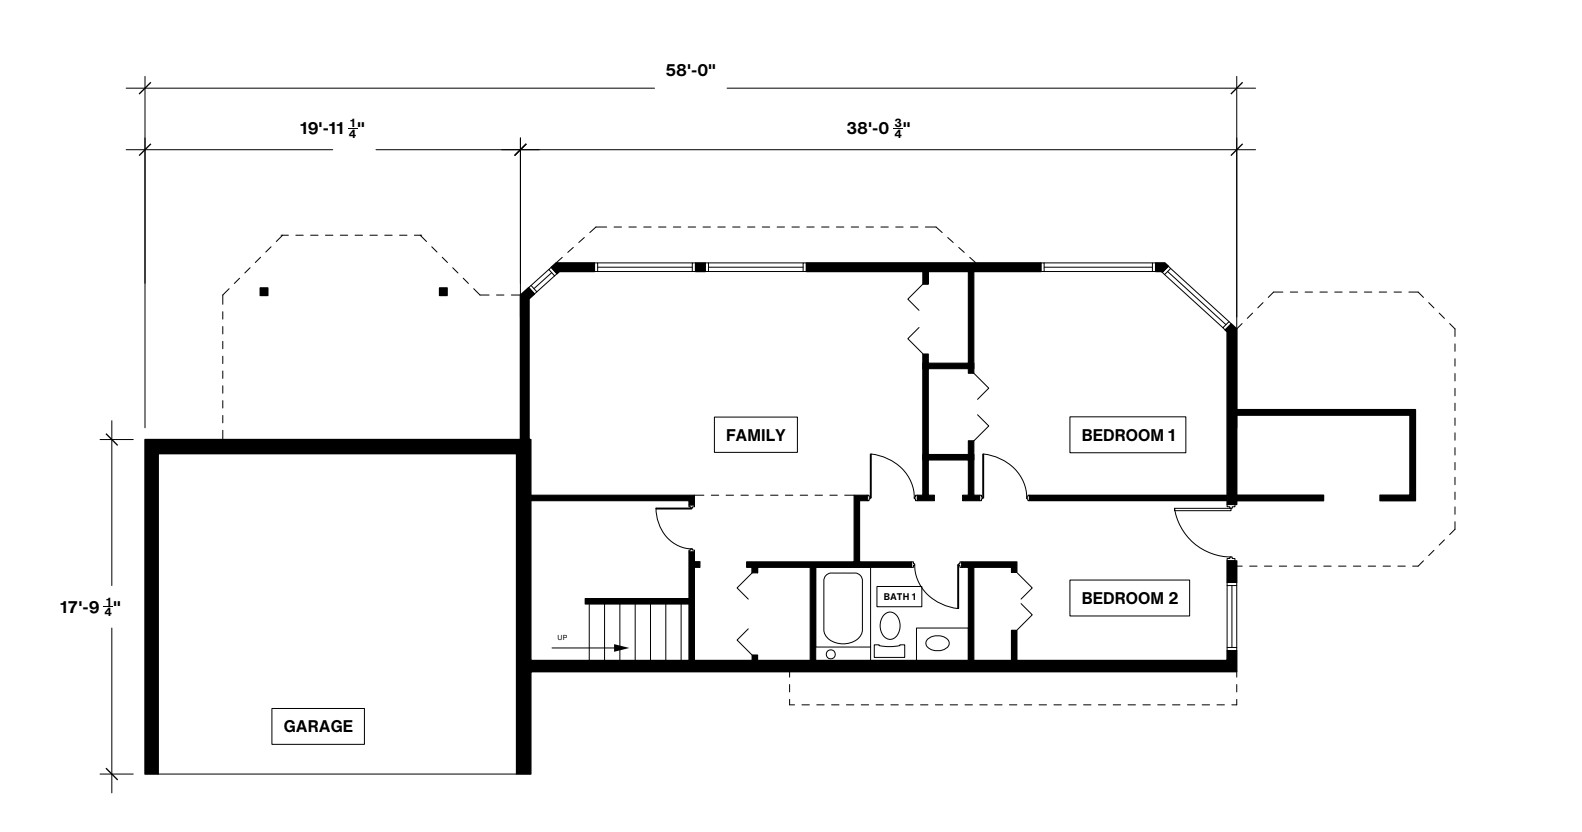
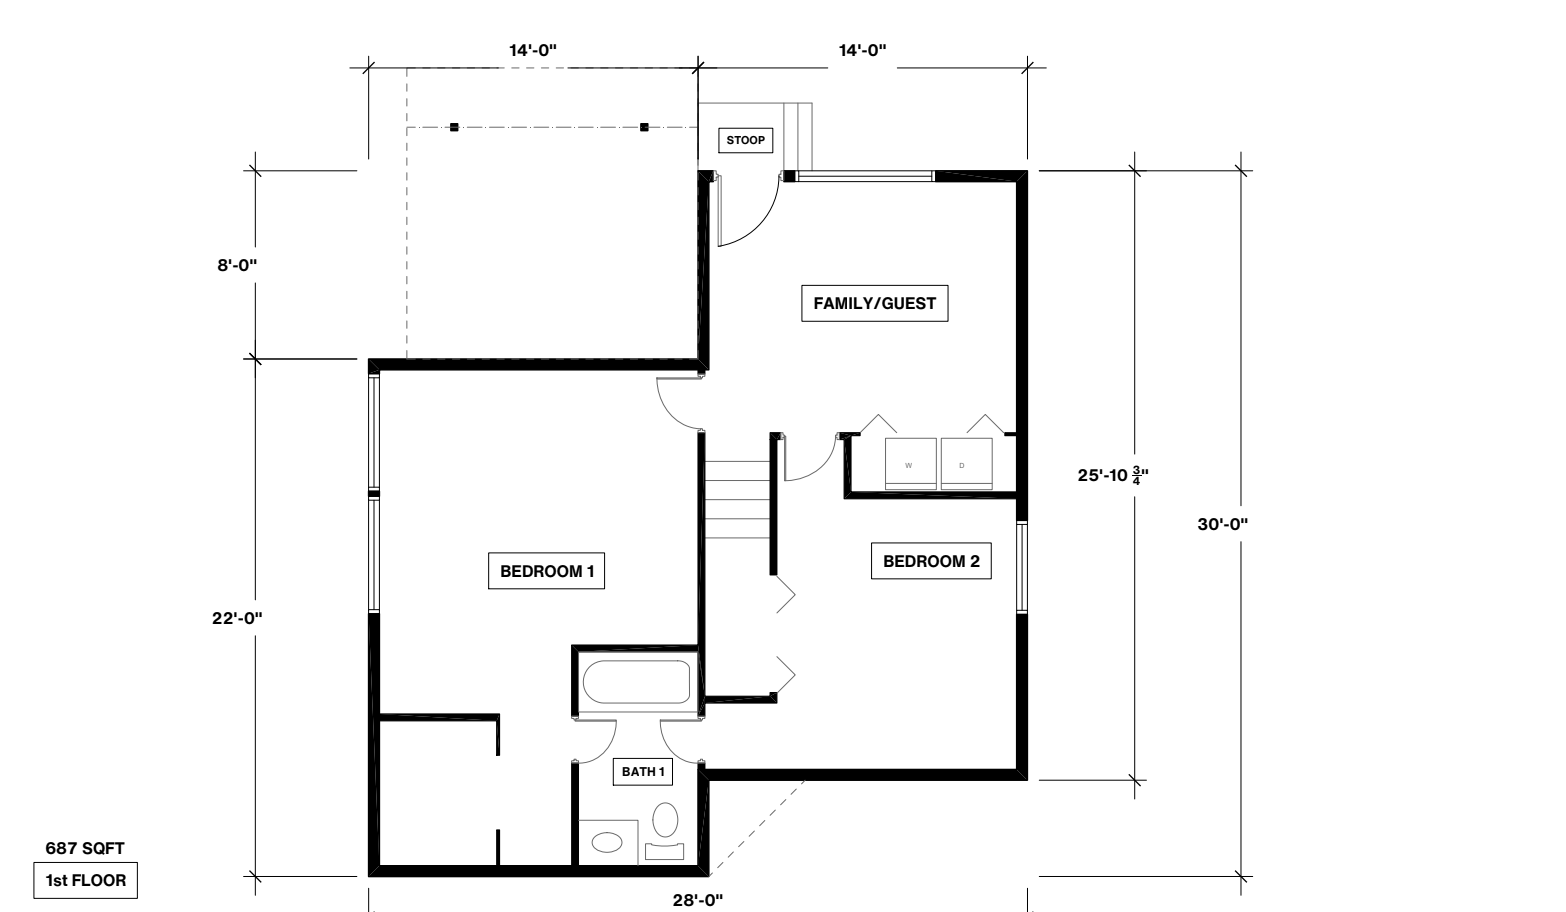
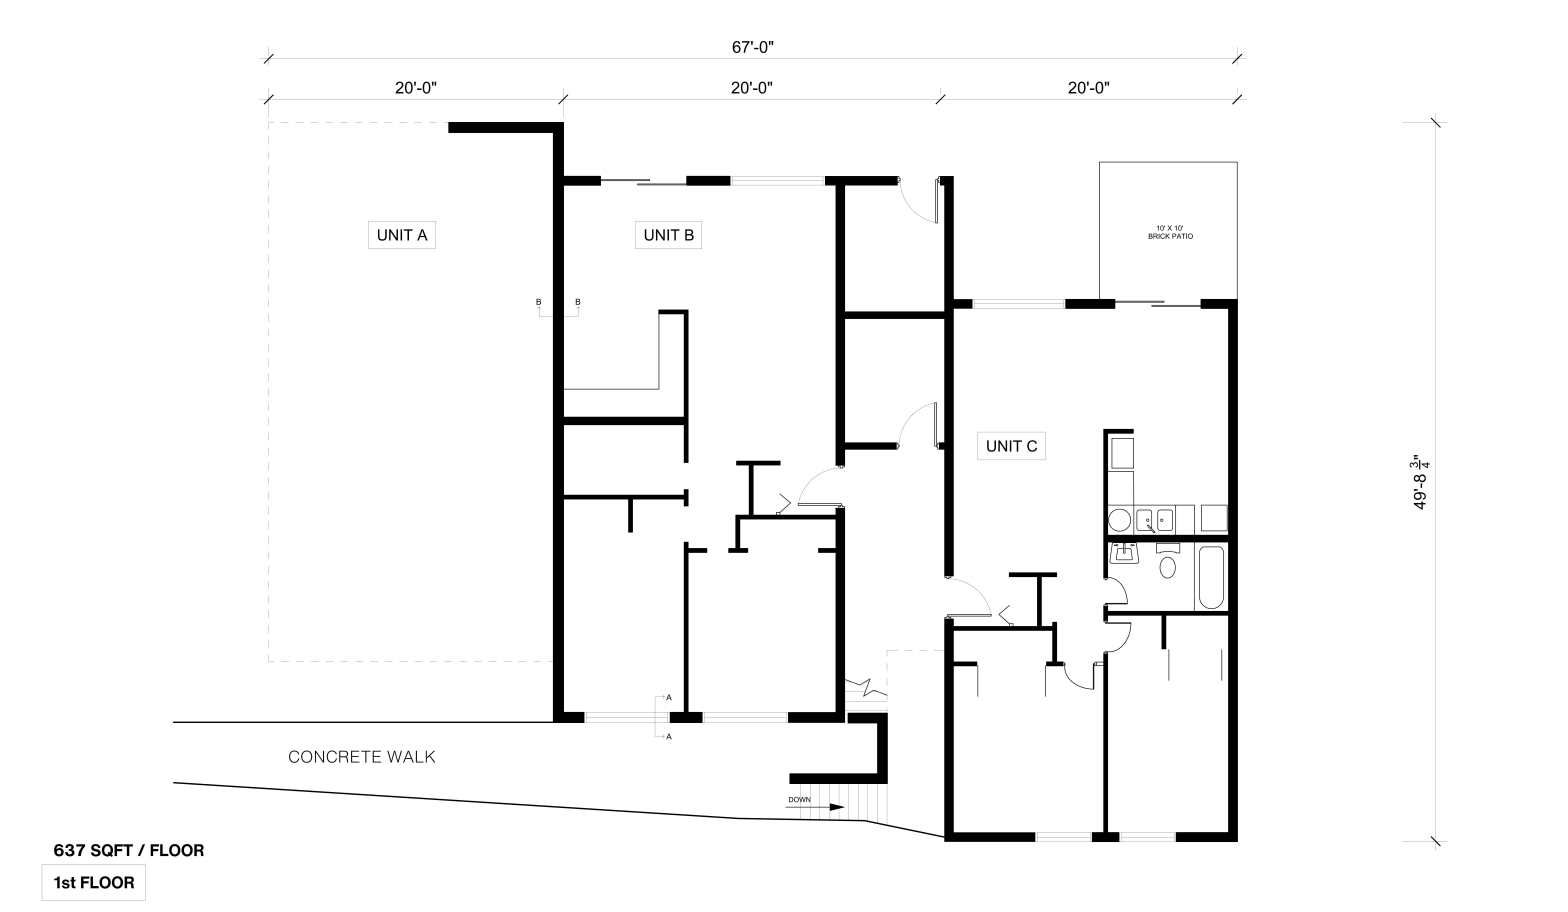
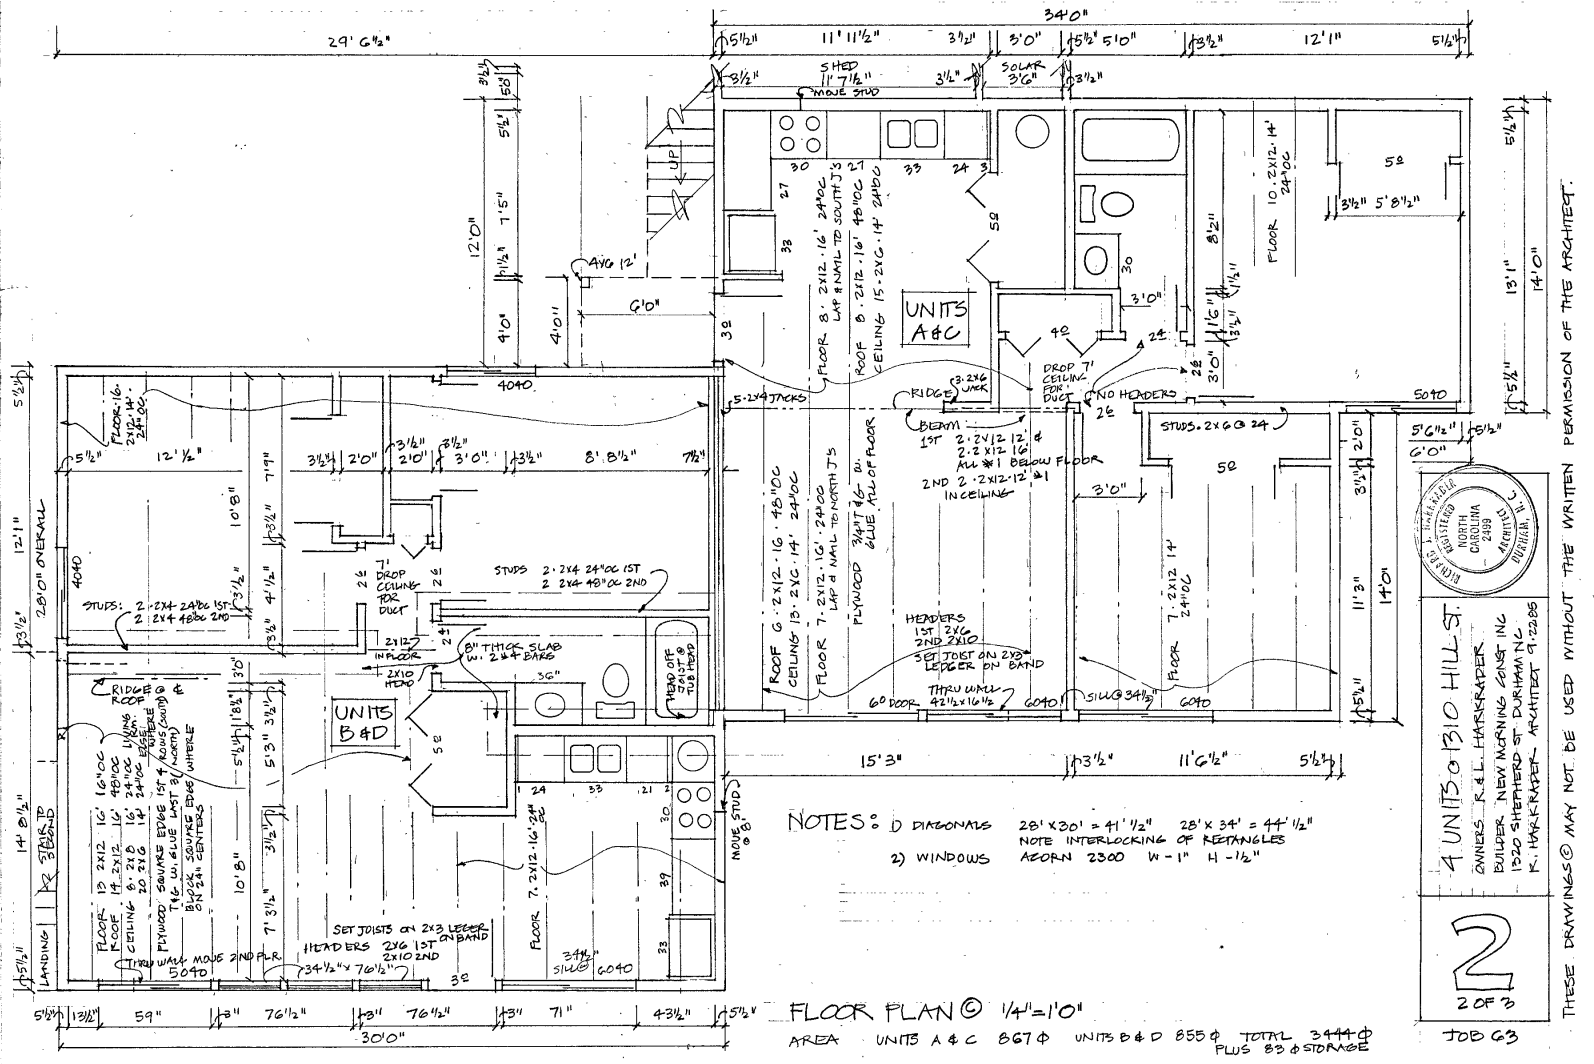
A selection of Case Studies
-
![]()
Bivins
-
![]()
Lakewood
-
![]()
Merrimac
-
![Detailed architectural floor plan of a building, showing rooms, measurements, doors, windows, and construction notes.]()
Hill
FREQUENTLY ASKED QUESTIONS
Your Questions, Answered
-
The Harkrader Method offers three "must use" design principles that do not add cost to the building, and which if used together, will create a very energy efficient home. The core design principles are very different to the way most homes are designed, and require a thoughtful process of working within the constraints of the site to create a cohesive plan.
The design principles need to be applied to the site constraints (such as orientation, privacy, and topography) in a harmonious way for both the interior and exterior of the home. Additionally, the Harkrader method construction techniques, if integrated into a home's design in the design phase, can further increase the building's efficiency. It's a great challenge for a thoughtful architect who is willing to step outside the standard way a home is designed.
-
Yes — but the principles need to be understood and followed throughout construction.
The Harkrader Method uses familiar building materials, but some construction techniques differ from conventional practice. These include slab foundations, 2x6 framing at 24 inches on centre, carefully planned insulation, HVAC ducts within the conditioned envelope, and particular approaches to windows, overhangs and roof design.
Some of these choices may be unfamiliar to a builder accustomed to conventional construction, so clear plans and communication are important. The resources and drawings on this site are intended to help homeowners, designers and builders understand how the pieces work together.
The 20-minute video HERE shows a Harkrader building under construction, with comments from Richard Harkrader and the builder that will be helpful if you pursue this method of construction.
-
The core principles of the Harkrader Method are designed not to add cost. Orientation, window placement, thermal mass and correctly sized overhangs are primarily design decisions — and when considered from the beginning, they can create a more comfortable and energy-efficient building without requiring expensive technology.
Some additional features — such as extra insulation, a wood stove or solar panels — can increase the initial construction cost. These are investments intended to improve comfort and efficiency and reduce energy costs over the life of the building.
-
Some of the principles can inform a renovation, but the complete Harkrader Method is most effective when considered before a building is designed.
Fundamental decisions such as the building’s orientation, relationship to the sun, slab construction, window placement and roof design can be difficult or impossible to change later.
However, an existing home may still benefit from individual ideas within the Method — such as improved insulation, more effective shading and greater attention to energy efficiency. The possibilities will depend on the existing building and site.
-
The principles of climate-responsive design can be adapted to different places, but the specific Harkrader Method documented here was developed through Richard Harkrader’s experience building primarily in North Carolina.
For example, the Method uses south-facing windows to capture low winter sun, while correctly sized overhangs shade those same windows when the summer sun is higher. The dimensions and details need to respond to the local climate, latitude, site and movement of the sun.
The principle is universal: understand your climate first, then design the building to work with it.
-
No. Solar panels are not required for the core Harkrader Method.
The Method begins with passive design — using orientation, sunlight, thermal mass, insulation and shading to reduce the amount of energy a building needs in the first place.
Solar PV can then be added to reduce electricity costs and environmental impact further. Harkrader homes often incorporate a large south-facing shed roof that provides an ideal surface for solar panels, allowing a home to be solar-ready even if panels are added later.
-
The first principle of the Harkrader Method is orientation. Understand the compass, the path of the sun, the surrounding landscape and any potential shading from neighbouring buildings or trees before deciding how the home should sit on the land.
From there, explore how orientation, thermal mass, windows, overhangs and insulation work together as an integrated system. The Method works best when these decisions are made together from the very beginning rather than added individually later.
Further Resources
Explore further practical resources, design principles and insights to help you create homes that are more comfortable, efficient and deeply connected to their environment.
PDFPassive Solar Design for the Home
PDFDownload for free the Harkrader Design Principles
The proof is in the energy bill.
This is a real energy bill from a Harkrader home built in 2026. In August, one of the hottest months of the year, the home produced more electricity than it consumed, even while relying on air conditioning for comfort.
The result was a $0 monthly energy bill. In an era of rising energy costs, a home that can effectively produce the energy it needs isn’t just efficient. It points to a different way of building.
Continue the Journey
Behind every method is a lifetime of observation, experimentation and practice. Meet the architect and builder who developed the Harkrader Method, and discover the story behind fifty years of thoughtful building.